
Evening Program
Get ready for an inspiring evening of big ideas, meaningful connections, and innovative green building.
The evening begins with networking, happy hour and time to connect with fellow professionals, community members, sponsors, and leaders in sustainable building.
Then the spotlight turns to our presenters. Coming from a variety of green building professions, each speaker shares a unique project, idea, or story highlighting innovative advancements across all stages and styles of green building.
With just 10 minutes, 10 slides, and 10 speakers, the presentations are fast-paced, engaging, and packed with inspiration. Each presenter is coached to deliver a highly entertaining and informative experience.
Come for the connections. Stay for the stories. Leave inspired by what’s possible in green building.
5:00 Doors Open/Happy Hour/Networking
6:00 Welcome
6:15 Part I – Presentations Begin
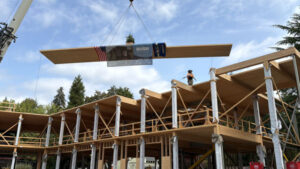
Daniel Swaab + Brendan Connolly | Mithun
The Bush Middle School – Timber Heart, Connected Learning
The Bush Middle School, in Seattle WA, reimagines the central campus through a context-driven design. The building supports campus continuity while delivering expanded, 21st century learning spaces that support collaboration and wellbeing. Flexible classrooms, hubs and dining commons enhance daily student experience, while improved thermal and acoustic comfort promotes focus and health. A new commercial kitchen and multipurpose space strengthen operations and create a vibrant, daylit setting for gathering and learning. The project advances environmental stewardship through mass timber construction. The timber system features glulam columns and beams with exposed cross-laminated timber (CLT) floor and roof panels over a concrete basement and steel braced frames. Photovoltaic installations support onsite renewable energy and The Bush School’s commitment to all-electric equipment, including the commercial kitchen, help achieve a Zero Net Carbon goal. An LCCA completed during design of the school demonstrated significant embodied carbon reductions compared to an equivalent steel structure. The design features a wide range of spaces to help educators address different modes of learning, accommodate social and cognitive needs, and embrace the diversity of the student body. New program spaces, such as the Diversity Equity & Inclusion office, Student Support Center with social gathering spaces and private tutoring rooms, Prayer Room, Maker Space and Bouldering Wall provide a range of options to support students with diverse backgrounds and needs.
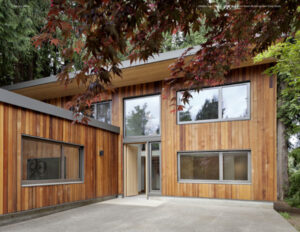
Chris Gerrick | Gerrick Office
Hidden Lake House
Hidden Lake House is a remodel of an existing 2,270 SF single-family residence built in 1961. The home is located in Seattle in a forested property fronting a secluded lake. The main green building goals of the project were focused on energy efficiency and material re-use. Building envelope performance was improved with triple-glazed windows and doors, continuous exterior mineral wool insulation to reduce thermal bridging at studs, improved air-tightness around openings and additional roof insulation. Daylighting was improved through a reconfigured floor plan that allowed for a new double-height entry foyer, large waterfront facing window wall and skylights above bathrooms. Anchoring the Living area, a wood-burning masonry heater with thermal mass gradually radiates a gentle, even heat at greater combustion efficiency compared with a conventional fireplace. Material sourcing focused on local suppliers, with siding, flooring and casework all using salvaged material.
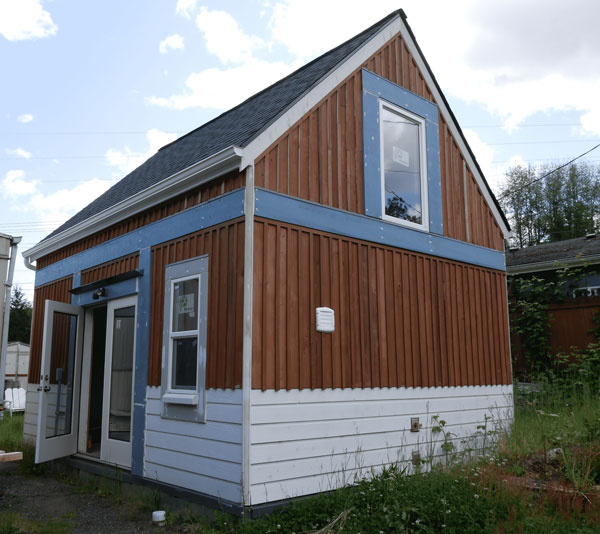
Dick Falkenbury + Katie Williams
Affordable, Recycled, Passive, and more! Yes! …and Attractive
Utilizing a double-staggered stud scheme our cottage in Bremerton delivers near-passive performance at an affordable price. And it looks great. Housing insecurity is one of the premier social justice issues facing the country today. Our cottage answers a lot of different aspects of the challenges the housing construction industry faces. Its small footprint means it can fit almost anywhere: Backyards, small government-owned parcels like dead-end streets and unused railroad right-of-ways. Easy to Build, Non-trades people or even volunteers can do much of the work. Salvage & Recycled Materials can reduce the costs significantly, fenceboards make nice siding. Near Passive and Near Soundproof is achieved by a double-staggered stud scheme.
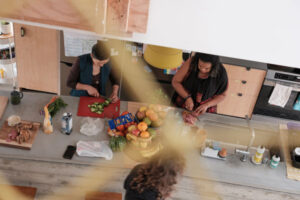
Kelly Sommerfeld | Ten Penny Studio
Future Fun Shack (Beacon Hill Coliving)
Future Fun Shack (Beacon Hill Coliving) is an ongoing experiment in shared housing and place-based living among three families. Designed and built by Ten Penny Studio, the home grew from years of neighborhood connections, small-scale experiments, and a shared desire to make more room for care, interdependence, and possibility within the constraints of a typical Seattle residential lot.
This project is an invitation to explore how the built environment might support more regenerative ways of living—and what becomes possible when we design not just for buildings, but for the life that happens around, within, and beyond them.
7:05 Intermission
7:30 Part II – Presentations Continue
Michael Vacirca | LastingNest, inc.
Celebrating Victory: How 30 years of work has changed the building industry
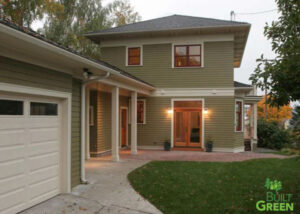
It’s time to take a victory lap. Lastingnest inc was one of the founding members of the eco-building guild. We have seen enormous change and will explore where we were, and where we are through projects Lastingnest built over this time. Each project will be given a very brief description and then how work we have done to change or modify building code or systems the Guild help put in place influenced each of these projects. The goal of this talk is to amplify and celebrate the difference that we have made during this time. We will use specific aspects of these projects that were not just Green or sustainable, but directly reflect the work done by our community to change our built environment for the better. 1. 1996: Big Lake timber frame straw bale house built with the legendary Sunray Kelly. Natural building with green aspects… Things we did what we knew at the time 2. Woodlawn: Third ever 5 star Bult green remodel 3. Lake Bosworth Passivehause: The pinnacle. The idea is to wrap this around to ask the question of how we look at our work and include affordability in the world of Green building.
Jason Lear | Batt + Lear
Near the End of the Road, Take in the Sun
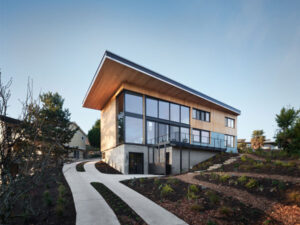
Grandparents, retiring from their education jobs in Alabama back to Seattle, wanted a place to age in place, play with the grandkids and rebuild vintage pianos. At the top of Graham Hill, in South Seattle, there remained one lot to build on — a thicket of blackberry and butterfly bush at the end of the road. Not flat, but rather steep and hard to navigate, we used the change in grade to our advantage. The form of the home – the large window wall and dramatic overhang – were shaped by modeling optimized passive solar heat gain in winter and the need for deep shading toward the south corner of the house while all accommodating site’s steep slope setback constraints. Other green building features include but are not limited to: FSC virgin and reclaimed framing lumber (pilot project), Super-insulated roof and walls, Triple-pane fixed & Tilt-and-turn PH-certified windows, PV solar array, Air-to-water heat pump for heating and cooling w/ HRV, Thermallly-modified wood siding, Regional forest-salvaged madrona cabinets, flooring and stair treads, Artisan-made wood and steel elements w/ hybridized cement siding. The aging-in-place part of this project is essential to its success. In a city where so little housing stock includes level entry and living on one level, we provided that. The main floor, accessed through a “gasket” between the garage and the main, includes kitchen, sleeping and bath, along with outdoor area. We located a piano workshop on the basement with separate, level entry.
Laura Elfline | Mighty House Construction
Reframing Small Developments as Connected Communities
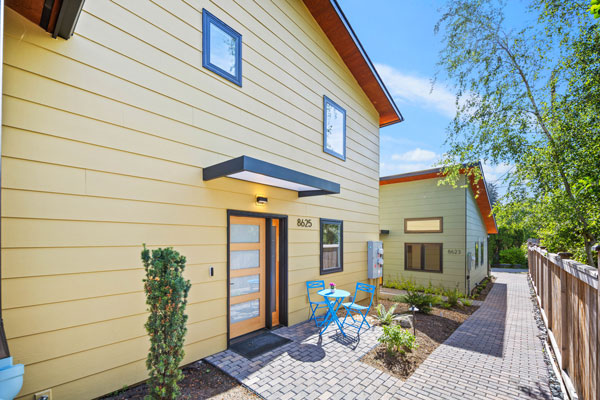
City Cabins at Little City Farms is the first single-family land condominium development by Mighty House Construction, transforming a neglected former apple orchard and farm barn into a thoughtfully designed three-home community. Originally conceived by Martha Rose Construction, the City Cabins concept focused on super energy-efficient homes incorporating water-saving technologies, low-impact development practices, regionally sourced materials, and third-party performance verification.
In 2023, Mighty House Construction became the steward of the City Cabins vision, expanding its mission of building healthy, durable homes into speculative development. The project demonstrates how land condominiums can support attainable homeownership, multigenerational living, and flexible housing options within established neighborhoods.
Each home features high-performance building envelopes, all-electric systems, advanced ventilation, and healthy materials selected for durability, comfort, and wellbeing. City Cabins at Little City Farms reflects a commitment to resilient, environmentally responsible housing that serves both people and place while offering a replicable model for thoughtful development.
Ian Nimmo | 475 High Performance Building Supply
Keep the Carbon You Have, Choose the Rest Carefully
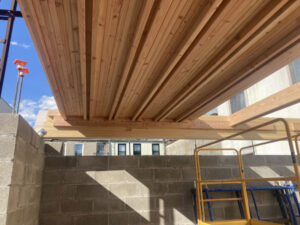
A 1931 brick-and-block garage in Brooklyn, NY, that once held five cars is now a passive house certified workplace for 475 High Performance Building Supply, while most of the original building is still there. The facade, party walls, foundation and concrete slab all stayed. The heaviest, highest-carbon materials on the site were the ones nobody had to buy. What had to be added was chosen just as deliberately. An asbestos roof came off and mass timber went in, sourced and milled 170 miles upstate, then nailed up on site by hand. The timber is left exposed, which meant no sheetrock. Insulation is stone wool throughout and the enclosure is 99% foam-free. The building is the first to be certified to both passive house standards and produced more energy than it used in its first year. This talk covers what that took to make 475’s office this project a reality.
Rob Harrison | Harrison Architects
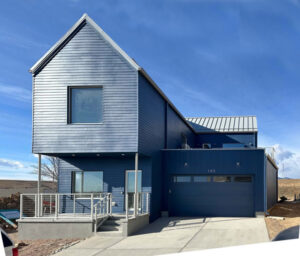
Firewise Colorado Passive House
On December 30, 2021 the Marshall Fire swept through the grasslands and suburbs east of the Front Range in Boulder County, Colorado, burning 1,084 structures to the ground, mostly houses, in a day. Residents had minutes to evacuate before the wildfire, driven by 100mph winds, roared through their neighborhoods. Most people escaped with only the clothes on their backs. Hardest hit were the towns of Superior and Louisville. This is the story of a collaborative effort to rebuild after the fire, with two main intentions — creating an affordable stock Passive House that could be repeated on different parcels, and dramatically reducing wildfire risk.
Devon Thorsell | Maritime Blue
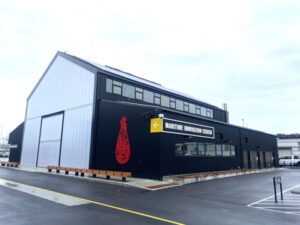
Seattle’s Next Living Building
The Maritime Innovation Center will be certified under the Living Building Challenge, focused on programming for the maritime industry. One of the petals of the Living Building Challenge is equity and Maritime Blue is further committed to this value as part of our definition of the blue economy. The project will serve underrepresented communities in maritime including women, people of color, veterans, and more.